
Premium Real Estate Advisory & Channel Partner. Carefully selected properties. Expert guidance. Trusted decisions.
Balliwala Chowk, Vasant Vihar, Dehradun, Uttarakhand
Overview
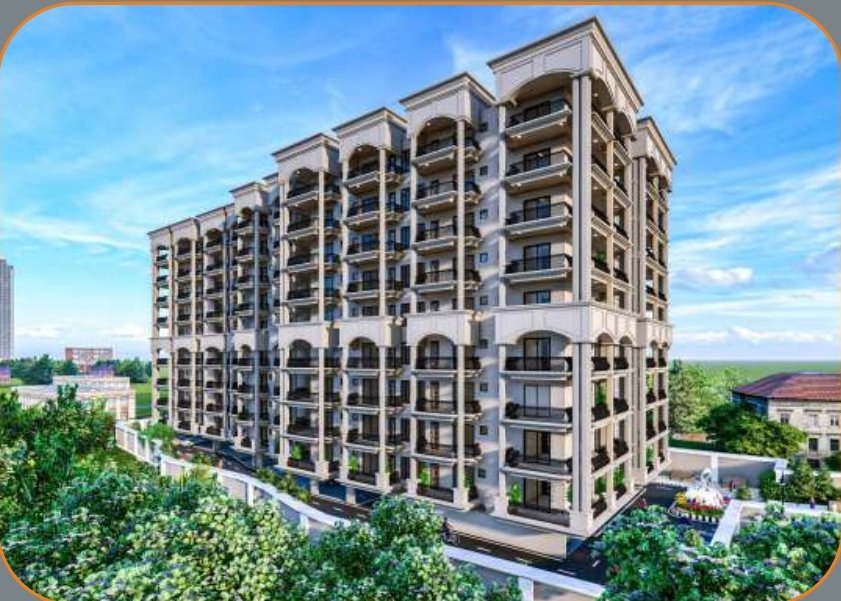
Tulip Hills Apartments by Tulip Construction Pvt. Ltd. offers 3 and 4 BHK apartments in a RERA-registered residential development at Balliwala Chowk, Vasant Vihar, Dehradun, with a wide choice of layouts to suit different families.
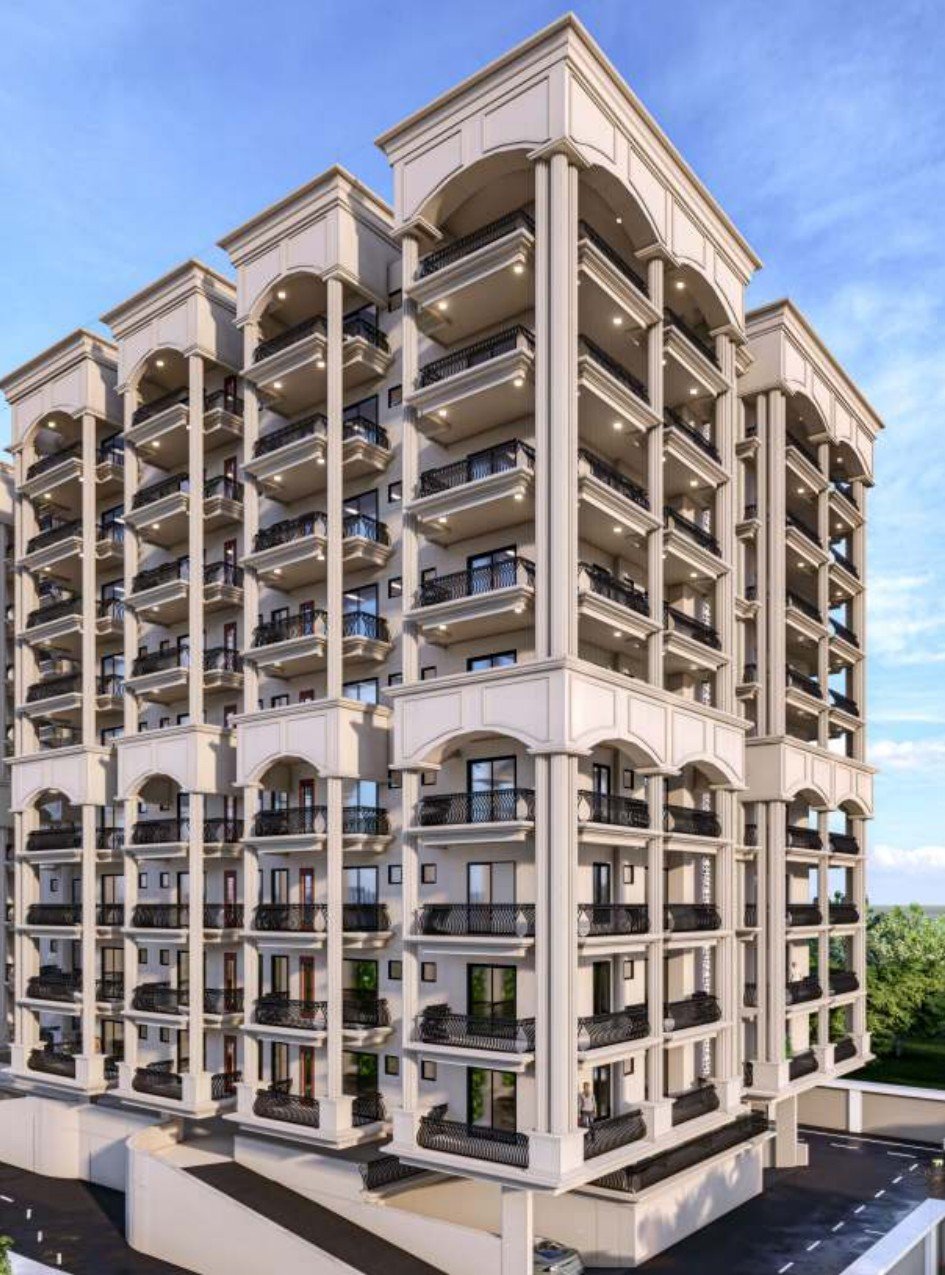
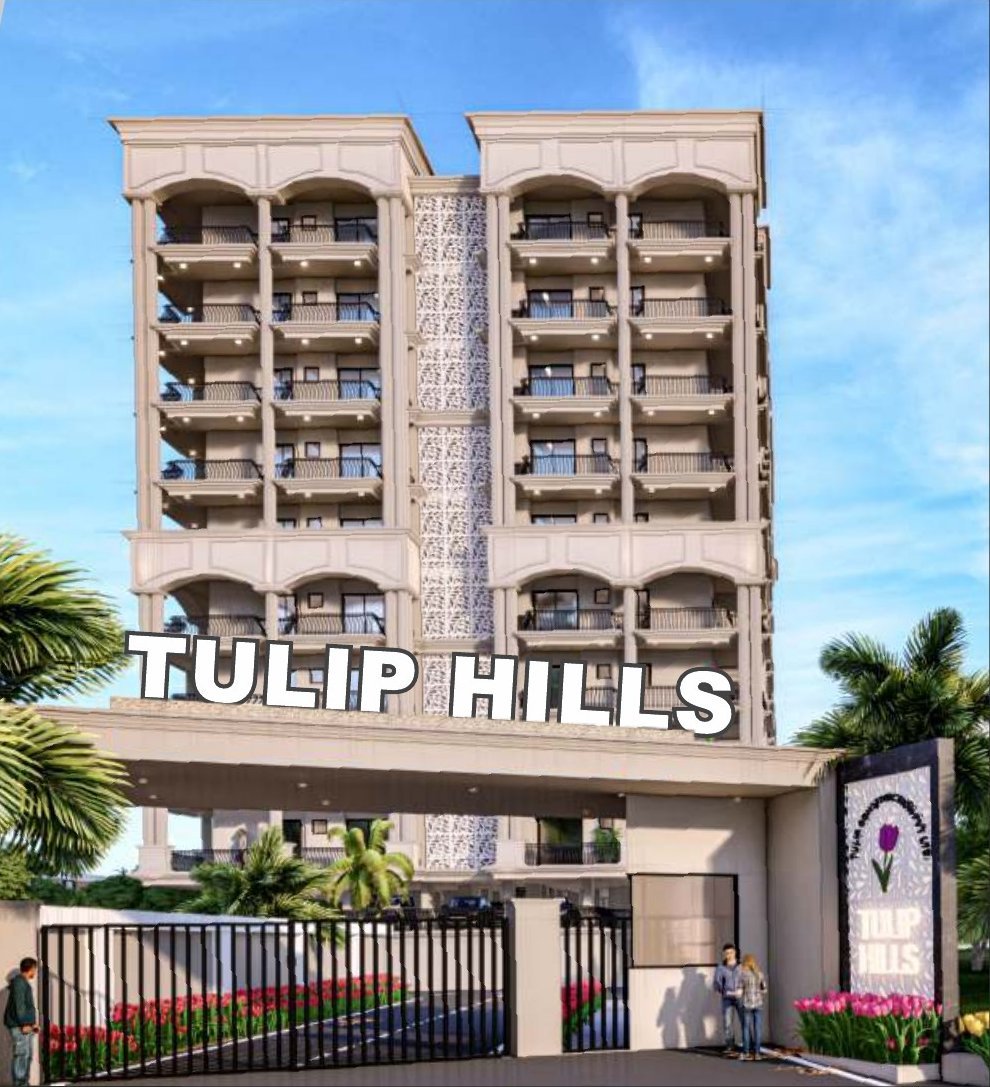
The project is designed with classic arched facades, spacious balconies and well-planned layouts. Several homes have wide balconies on two sides, and the site is close to Dehradun’s railway station, ISBT, hospitals and the city centre.
Floor Plans

4 Bedrooms · Drawing/Dining · Open Kitchen · 4 Toilets · 2 Balconies
| Carpet area | 984.28 sq. ft. |
| Balcony | 432.07 sq. ft. |
| Built-up area | 1,543.47 sq. ft. |
| Super area | 2,078.02 sq. ft. |
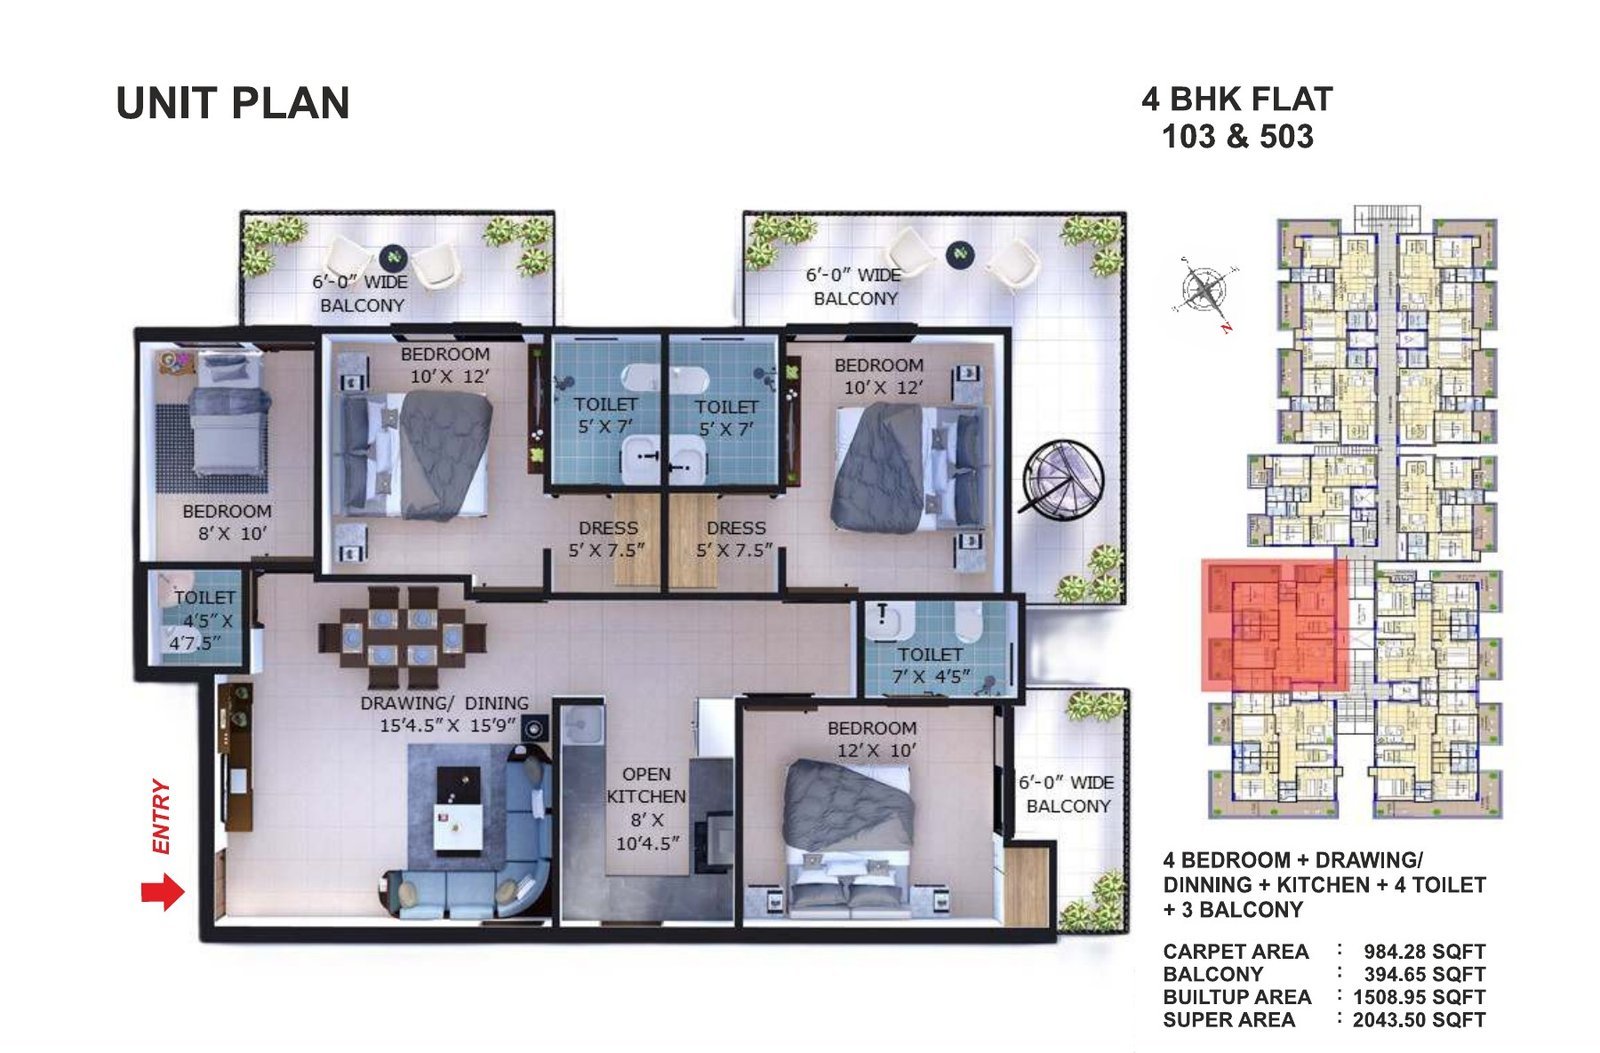
4 Bedrooms · Drawing/Dining · Open Kitchen · 4 Toilets · 3 Balconies
| Carpet area | 984.28 sq. ft. |
| Balcony | 394.65 sq. ft. |
| Built-up area | 1,508.95 sq. ft. |
| Super area | 2,043.50 sq. ft. |

4 Bedrooms · Drawing/Dining · Open Kitchen · 4 Toilets · 3 Balconies
| Carpet area | 984.28 sq. ft. |
| Balcony | 331.96 sq. ft. |
| Built-up area | 1,446.26 sq. ft. |
| Super area | 1,980.81 sq. ft. |
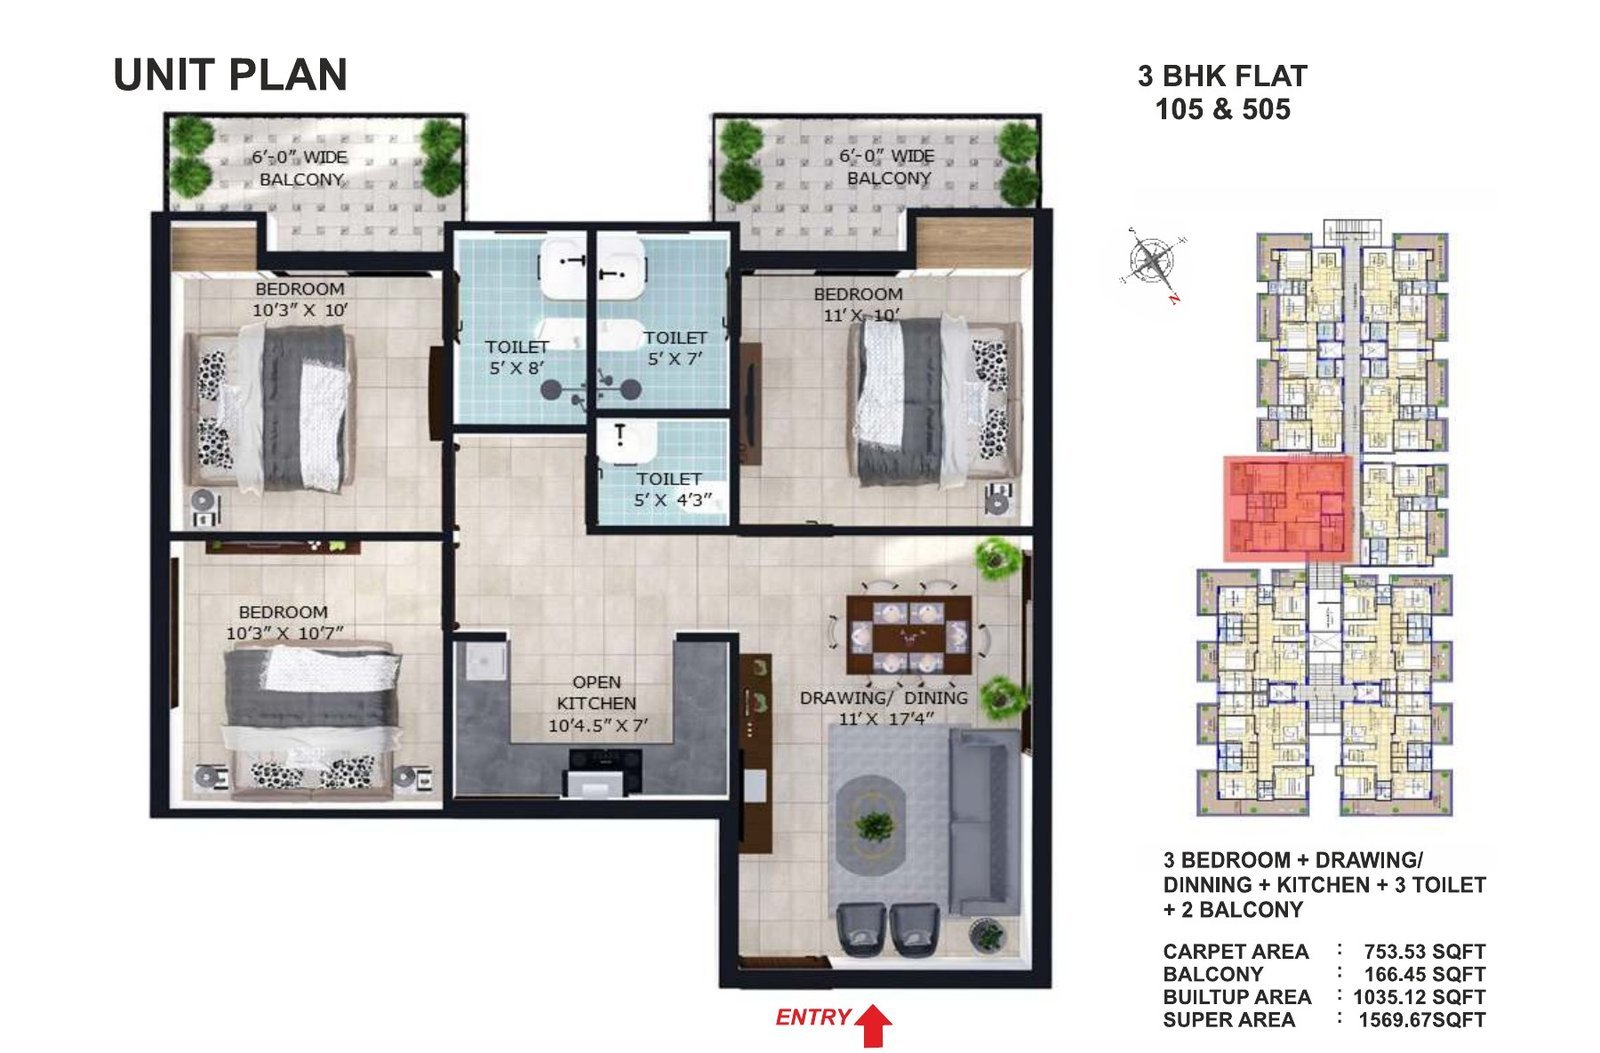
3 Bedrooms · Drawing/Dining · Open Kitchen · 3 Toilets · 2 Balconies
| Carpet area | 753.53 sq. ft. |
| Balcony | 166.45 sq. ft. |
| Built-up area | 1,035.12 sq. ft. |
| Super area | 1,569.67 sq. ft. |
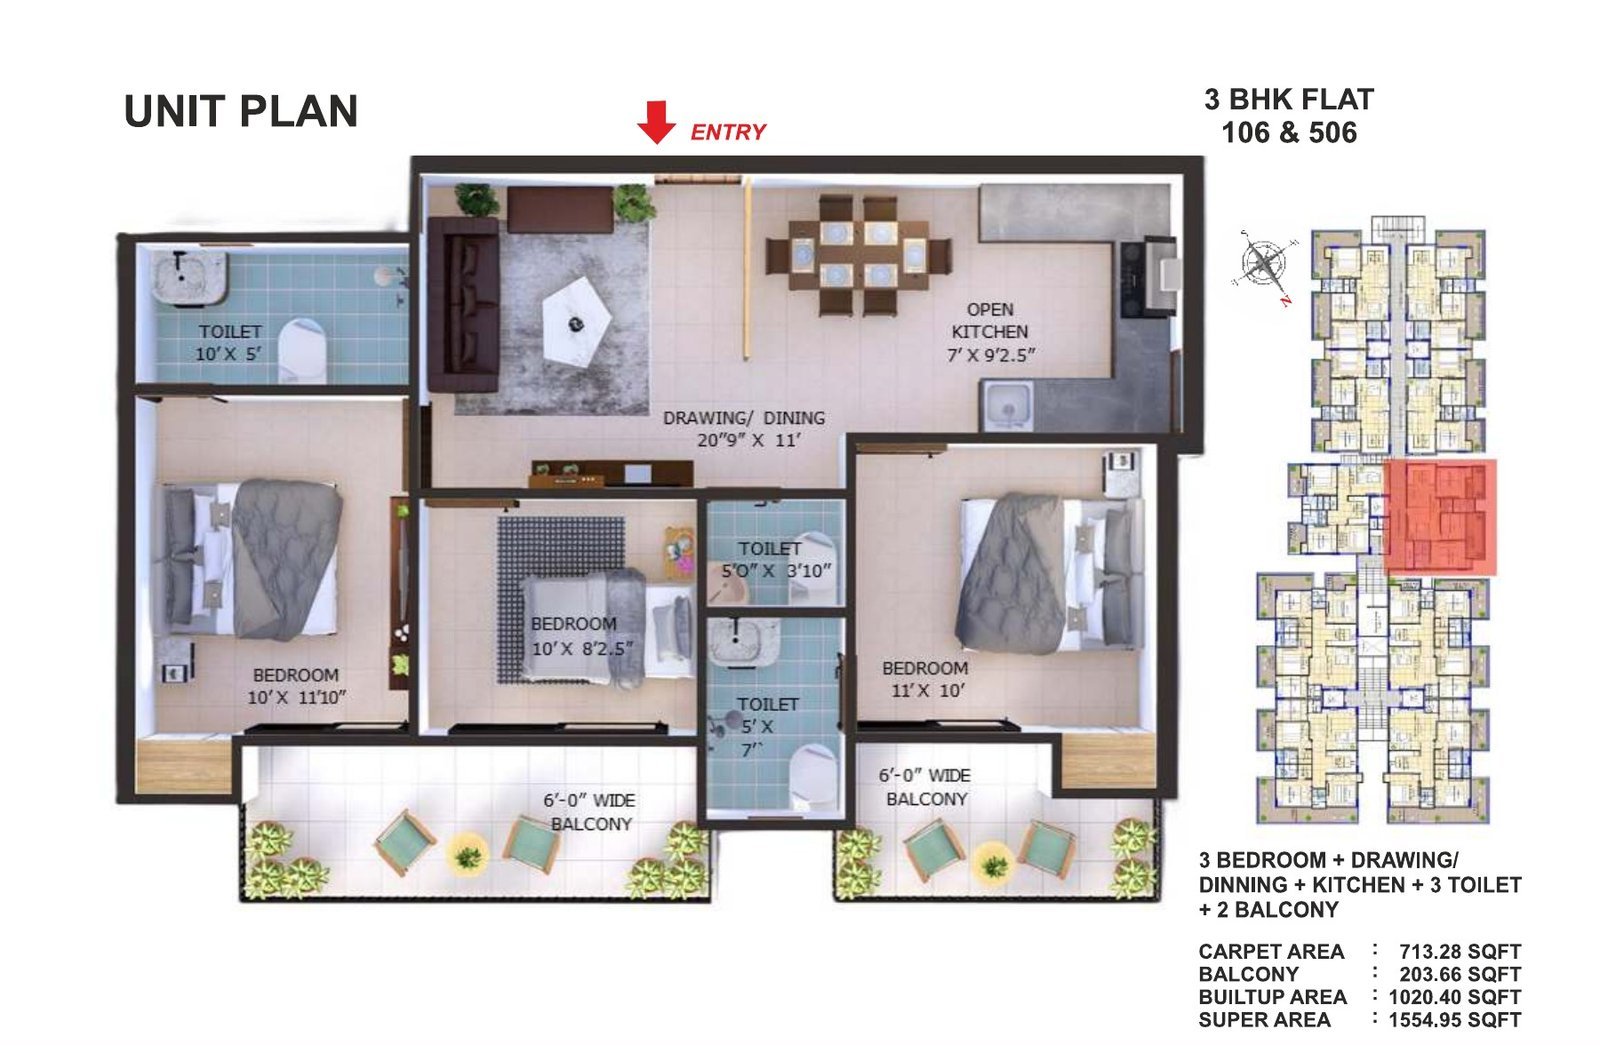
3 Bedrooms · Drawing/Dining · Open Kitchen · 3 Toilets · 2 Balconies
| Carpet area | 713.28 sq. ft. |
| Balcony | 203.66 sq. ft. |
| Built-up area | 1,020.40 sq. ft. |
| Super area | 1,554.95 sq. ft. |

3 Bedrooms · Drawing/Dining · Open Kitchen · 3 Toilets · 2 Balconies
| Carpet area | 696.31 sq. ft. |
| Balcony | 203.50 sq. ft. |
| Built-up area | 997.65 sq. ft. |
| Super area | 1,532.20 sq. ft. |

3 Bedrooms · Drawing/Dining · Open Kitchen · 3 Toilets · 2 Balconies
| Carpet area | 696.31 sq. ft. |
| Balcony | 315.47 sq. ft. |
| Built-up area | 1,109.62 sq. ft. |
| Super area | 1,644.17 sq. ft. |
Specifications
| Item | Specification |
|---|---|
| Walls | Primer with Apex, Birla or JK Putty, or equivalent |
| Flooring | Somany, Varmora, Kajaria, Orient or equivalent |
| Doors | Laminated flush doors |
| Electrical | Concealed copper wiring with modular switches |
| Sanitary | Hindware, Jaquar, Kohler or equivalent |
| Windows | UPVC with toughened glass |
| Kitchen | Modular kitchen |
Payment Plans
| Construction Link Plan | Payment |
|---|---|
| On booking | 10% |
| On casting of raft | 10% |
| Casting of roof for basement | 10% |
| At the time of stilt | 10% |
| 1st floor | 10% |
| 3rd floor | 10% |
| 5th floor | 10% |
| 7th floor | 10% |
| 9th floor | 5% |
| Completion of brickwork & plaster | 10% |
| On possession | 5% |
| Flexi Plan | Payment |
|---|---|
| At the time of booking | 10% |
| Within 60 days | 30% |
| Within 180 days | 30% |
| On possession | 30% |
Gallery
Location
Tulip Hills Apartments is at Balliwala Chowk, Vasant Vihar, Dehradun, on G.M.S. Road, with quick access to the railway station, ISBT, hospitals and the city centre.